Skip Main Navigation

1 Bedroom Floorplans


1x1

Slide 1
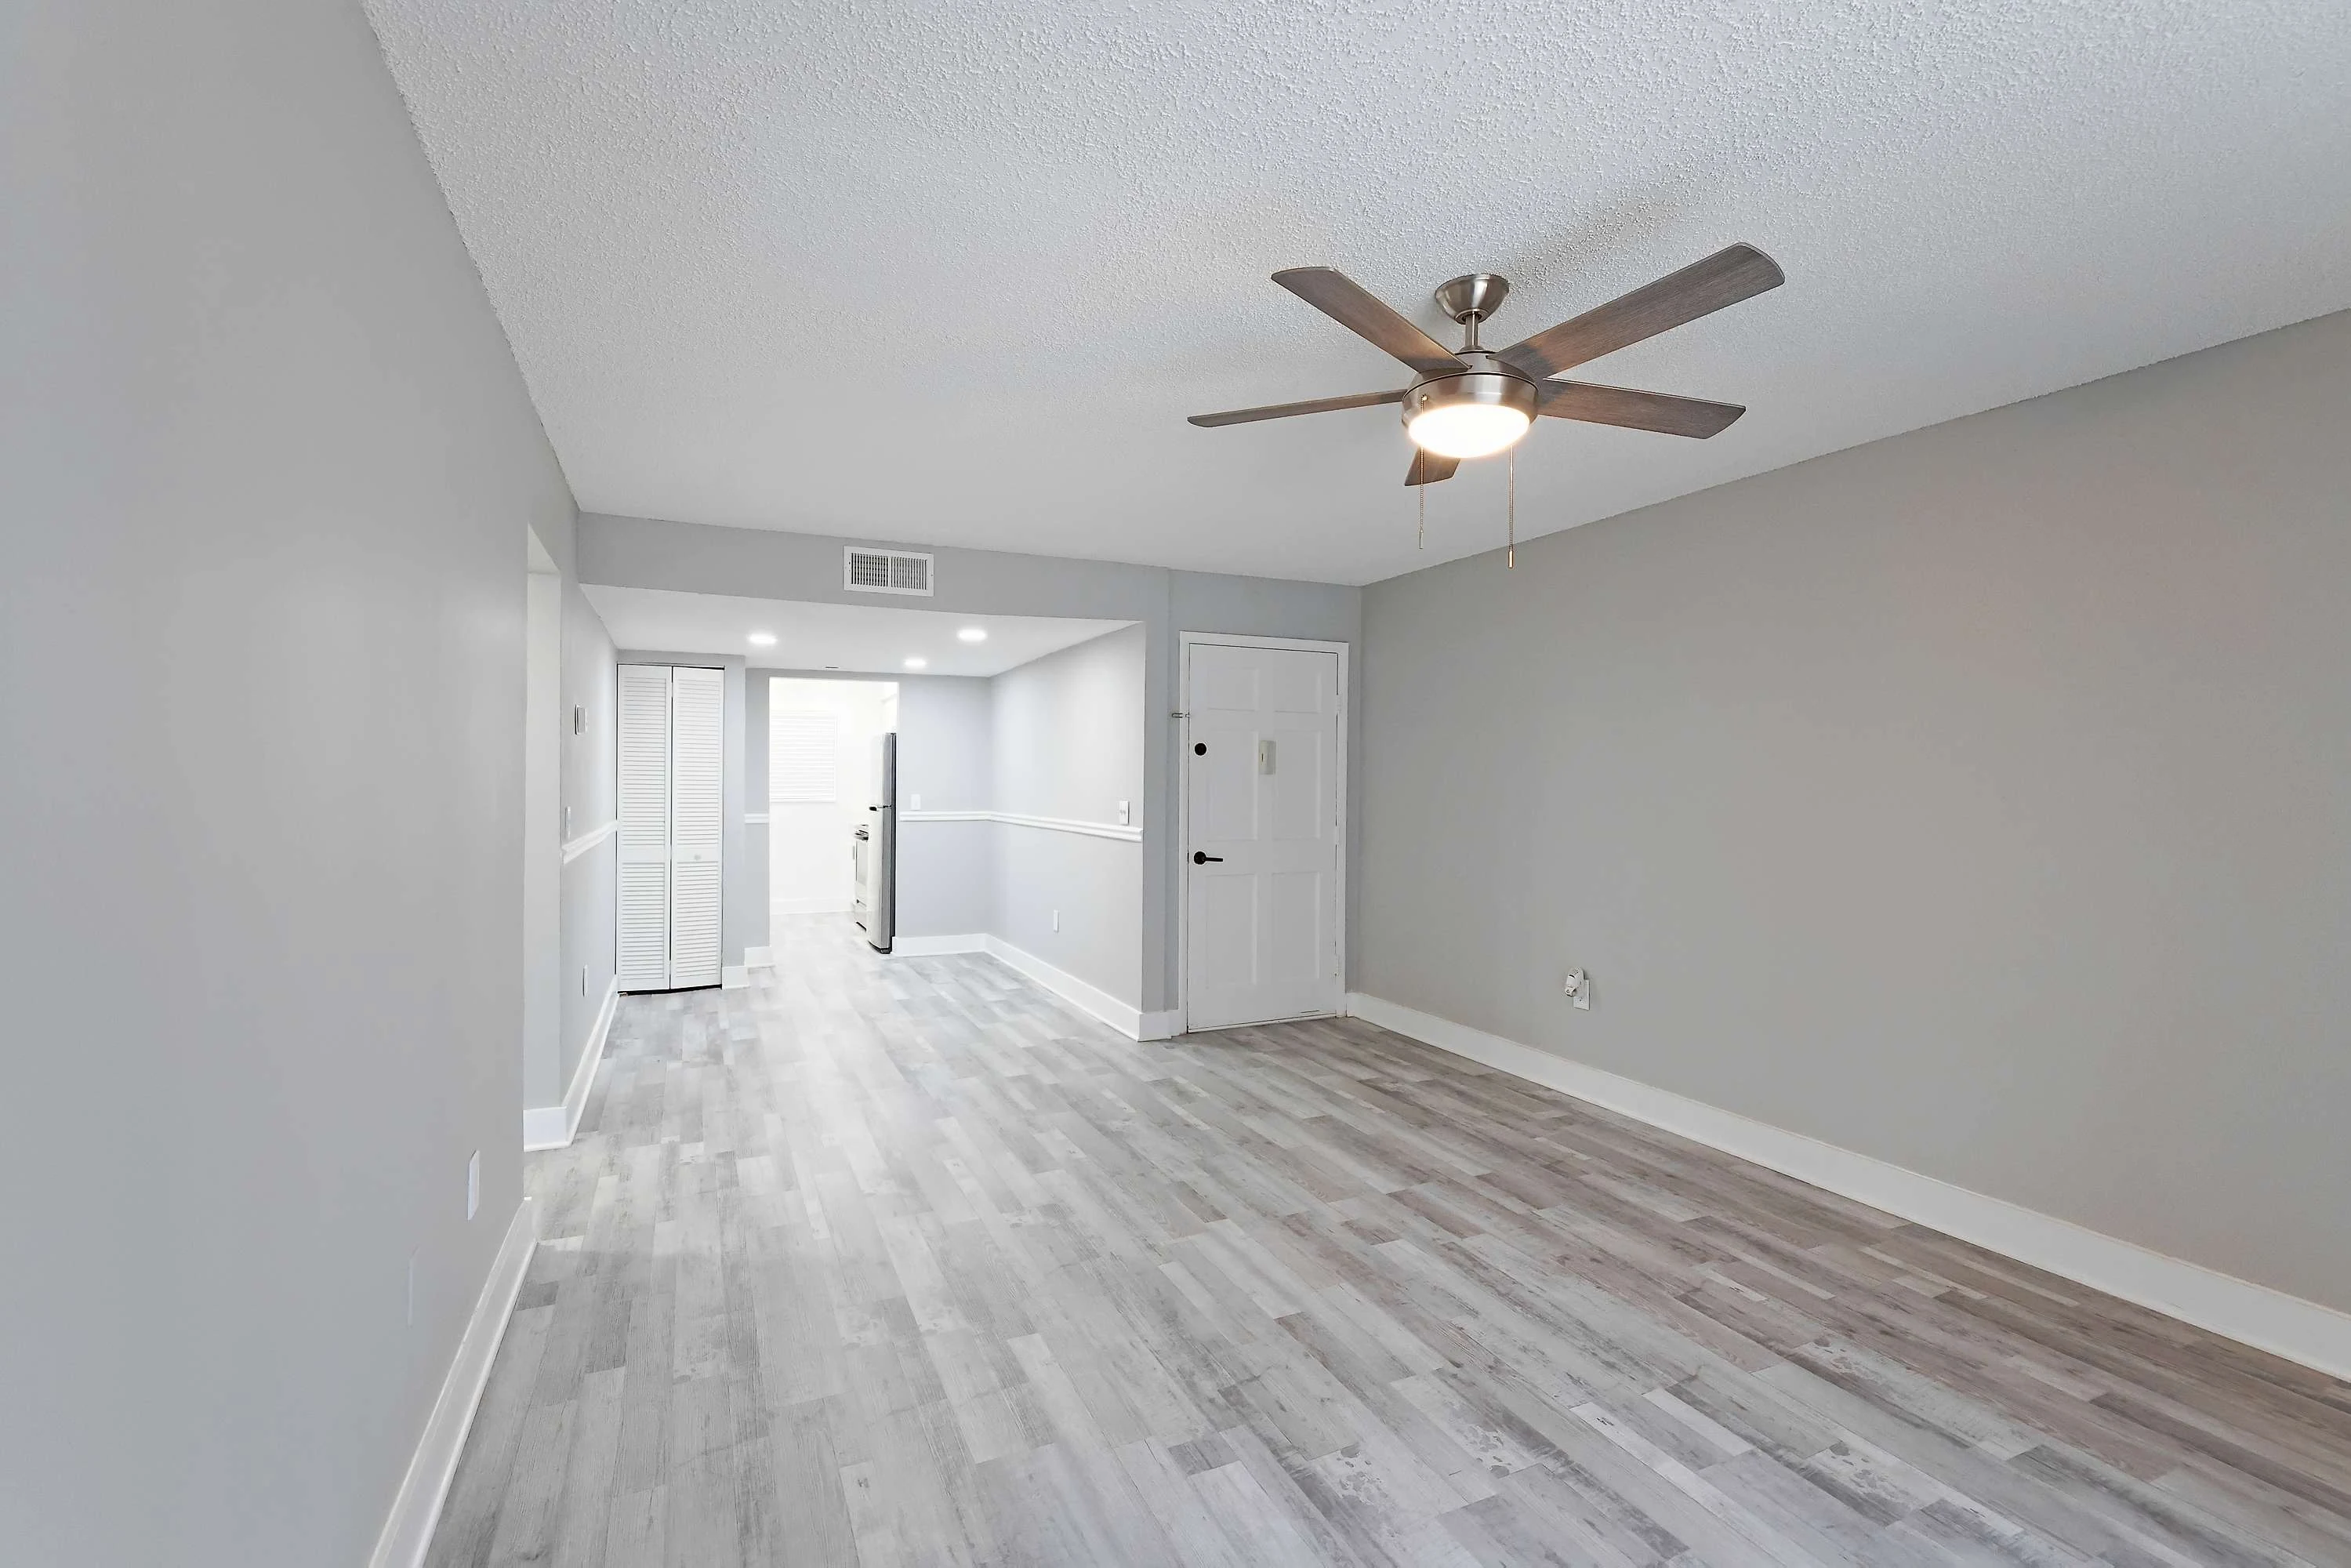
Modern empty apartment interior with grey walls, ceiling fan, and wood-style flooring.
Empty apartment living room with neutral flooring, ceiling fan, and sliding door leading to a balcony.
A bright, clean hallway in an apartment with gray walls, white trim, wood flooring, and doors leading to various rooms.
Empty apartment interior with gray walls, wood-style flooring, and a glass door leading to a balcony.
Kitchen with white shaker style cabinets, stainless steel appliances, light stone countertops & grey toned wood-style floors
Modern kitchen with white cabinets, stainless steel appliances, and tile backsplash in an apartment.
Modern apartment kitchen with white cabinetry, stainless steel appliances, and a window with blinds.
Modern apartment kitchen with stainless steel appliances, white cabinets, and a view into a living area with large windows.
Modern kitchen in an apartment with white cabinets, stainless steel appliances, and a tiled backsplash.
Modern apartment kitchen with white cabinets, stainless steel sink, and grey tile backsplash.
Modern apartment interior showing an open closet with shelves, adjacent to two doorways
Empty apartment interior with gray walls, ceiling fan, and wood-style flooring.
Empty apartment interior with open closet spaces, ceiling fan, gray walls, and neutral flooring.
Empty apartment room with gray walls, neutral flooring, ceiling fan, and two windows with blinds.
Modern apartment bathroom with white fixtures, mirror, and shower-tub combo.
A clean, white-tiled bathroom with a bathtub, overhead shower, and minimalistic design.
Modern apartment bathroom with white vanity, sink, mirror, and lighting fixtures; grey flooring extends to adjoining room.
Enclosed apartment patio with white brick walls, tiled floor, and black screen panels overlooking a parking lot with cars.
Covered apartment balcony with sliding glass doors and white brick walls, overlooking outdoor greenery.
Rendered 1x1 Floorplan Diagram